PROJECTS

From vision to real transformation.

We design and deliver industrial environments that activate value, attract talent and strengthen competitiveness.

Different contexts. Same system.

Reshaping spaces, proving results.

Explore our latest projects and see how we turn traditional industrial sites into connected phygital ecosystems.

FABRICAFUTURO - IDEAS LAB

Concepts — the next industrial models.

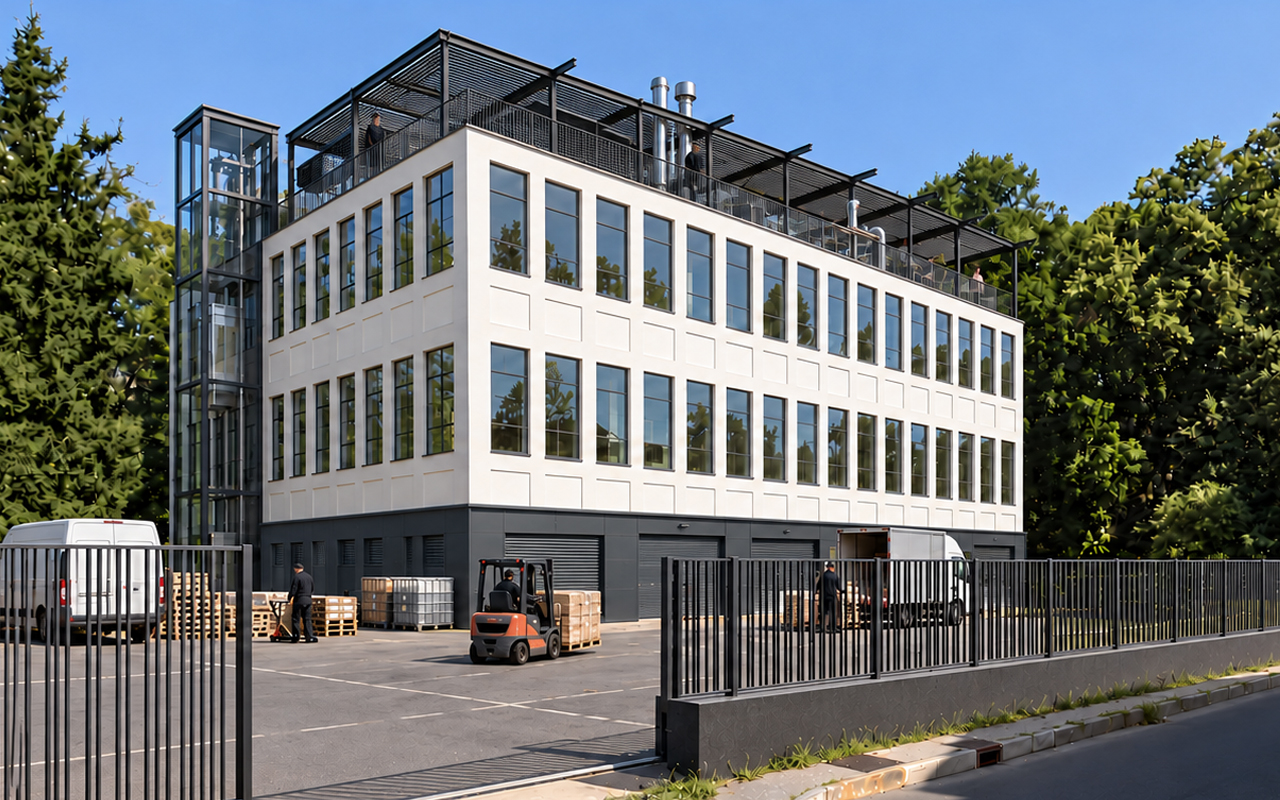
VERTICALFACTORY, MANIFATTURA MONCALIERI

Turin · 2025 · 2,770 m² + basement · Concept

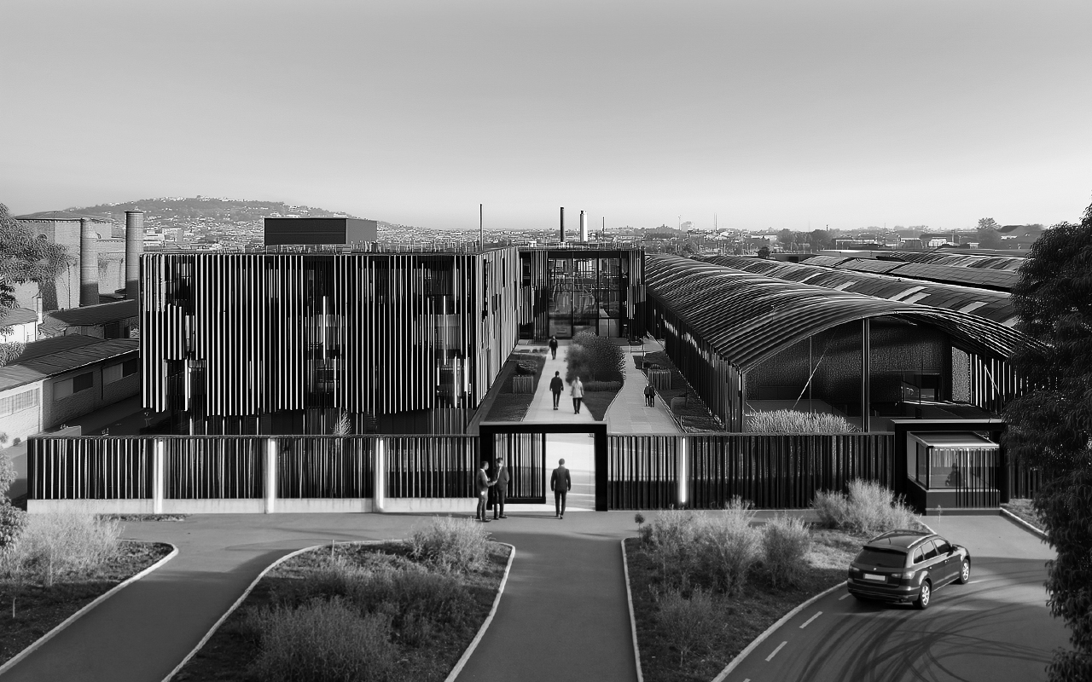
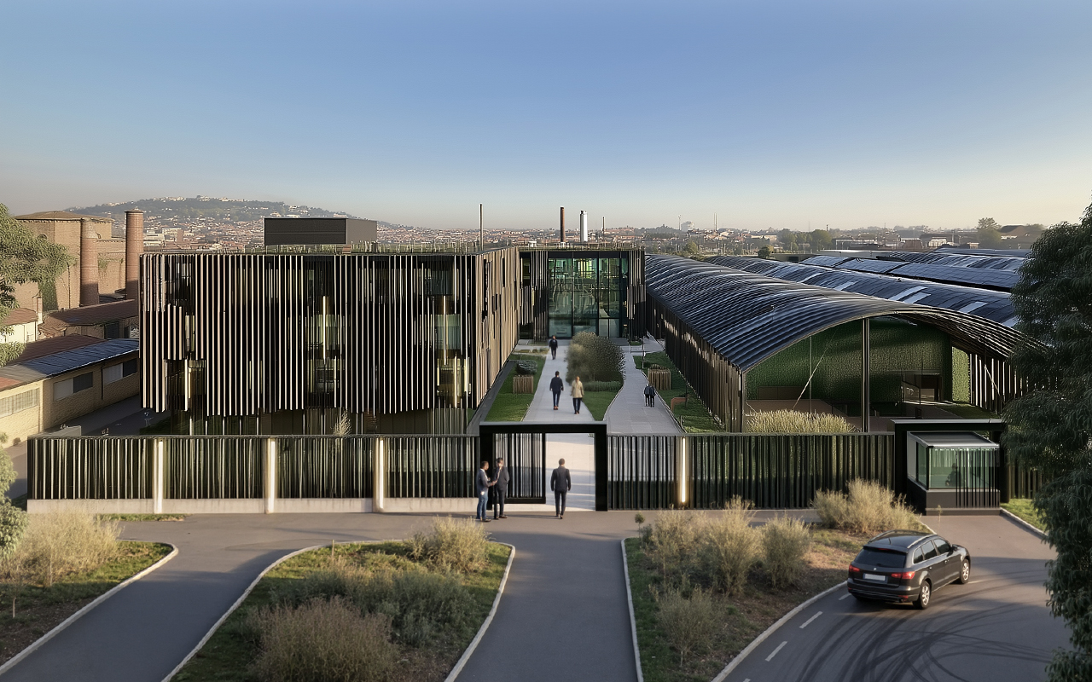
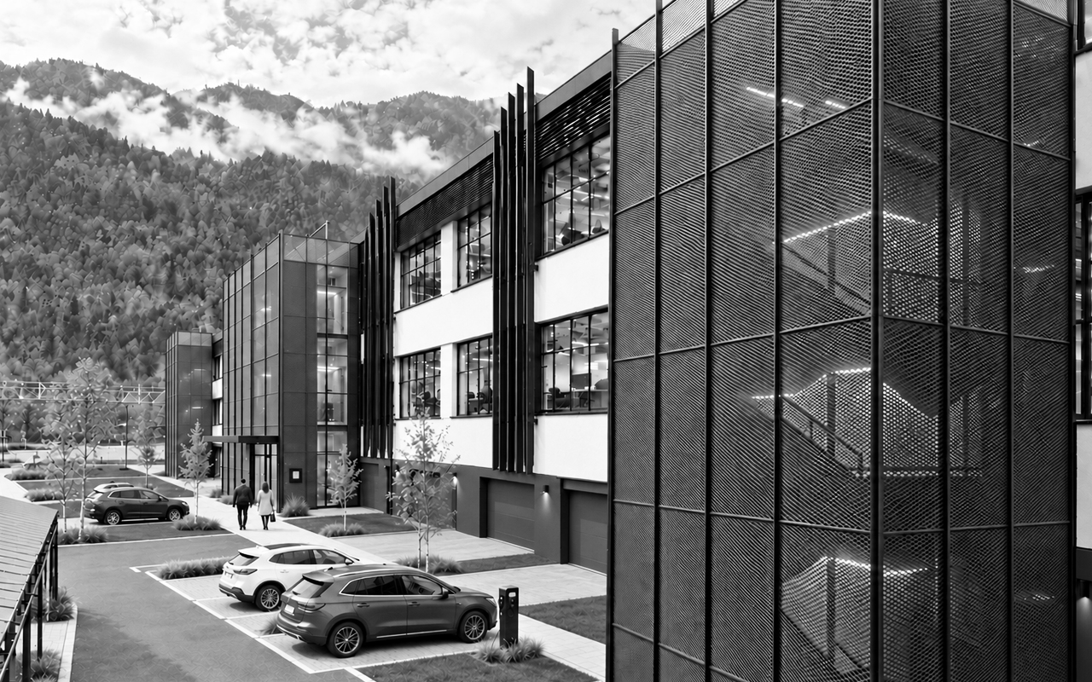
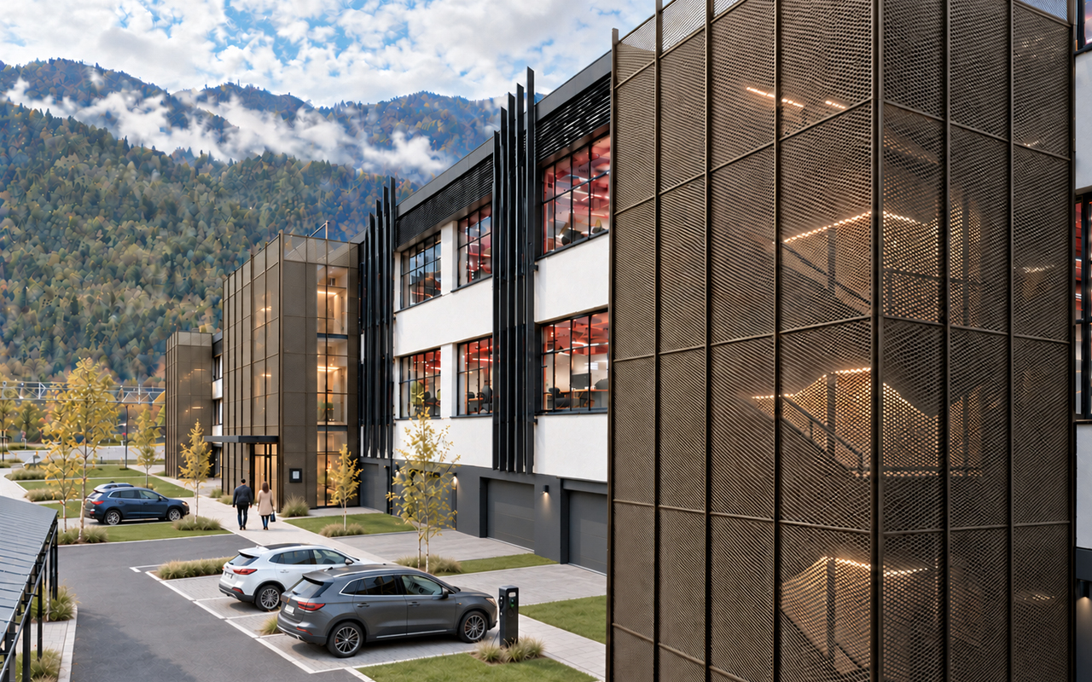
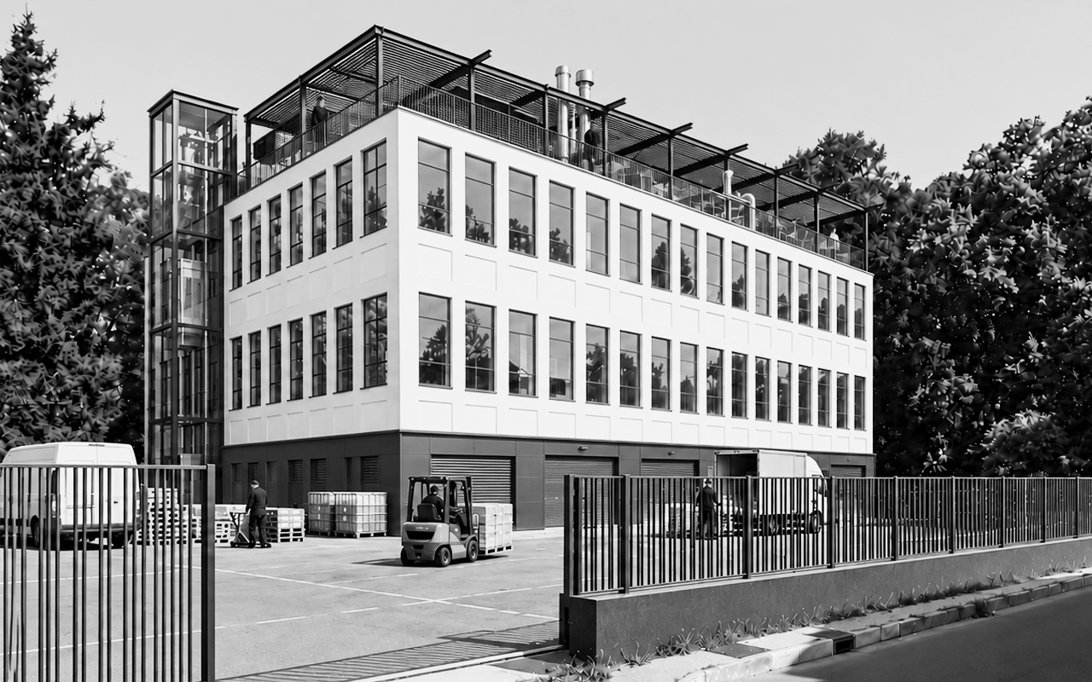
The industrial cube designed in 1951 by Passanti and Perona, at the foot of the Turin hills and close to the Po river park, becomes FabricaFuturo’s first VerticalFactory: a manufacturing model that grows upward instead of consuming land. Its three 923 m² floors host workshops and small-scale production with light machinery, served by goods lifts that connect the yard to every level. A second steel skin of grids and fins protects the historic building without erasing it. On the rooftop, an open-air common space sits under a pergola of photovoltaic sun shades.

IDT INNOVATION HUB — FORMER SCOTTI BARRACKS

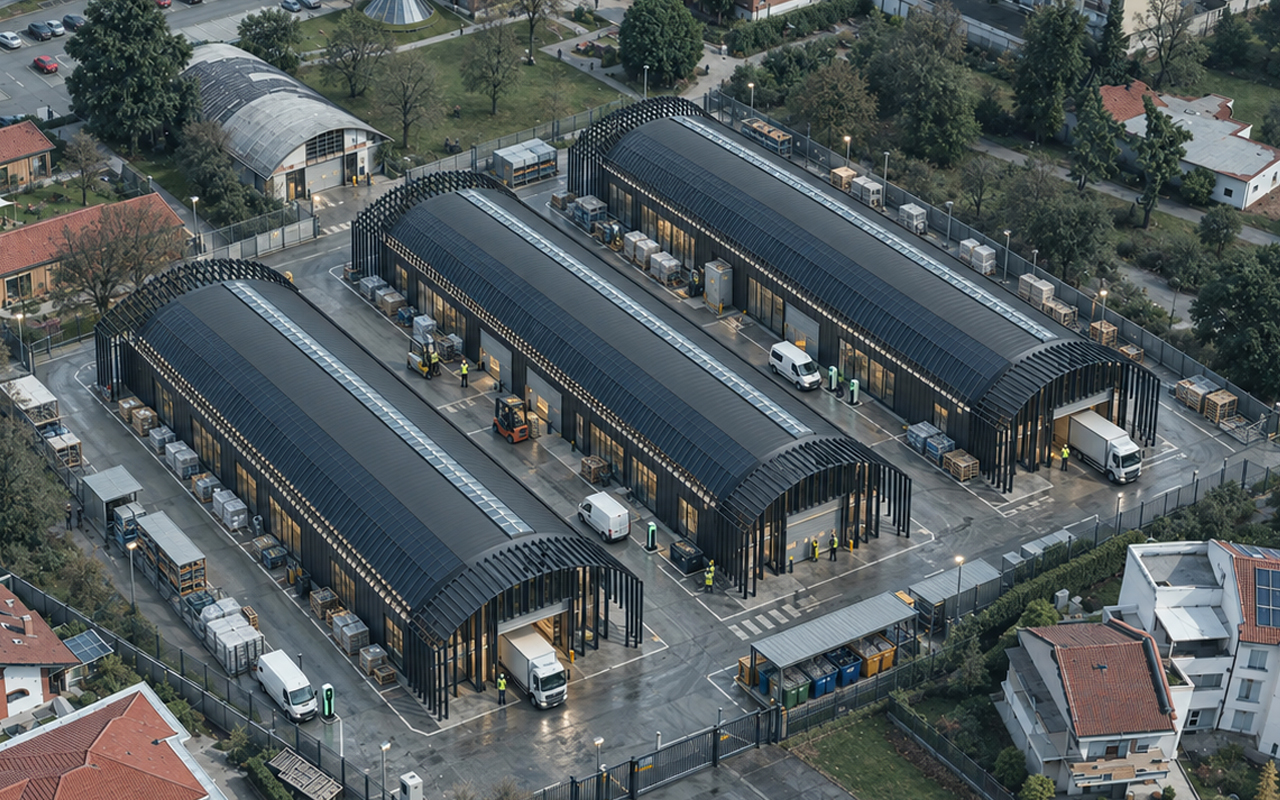
Chieri (Turin) · 2023–2028 · 22,000 m² · Concept

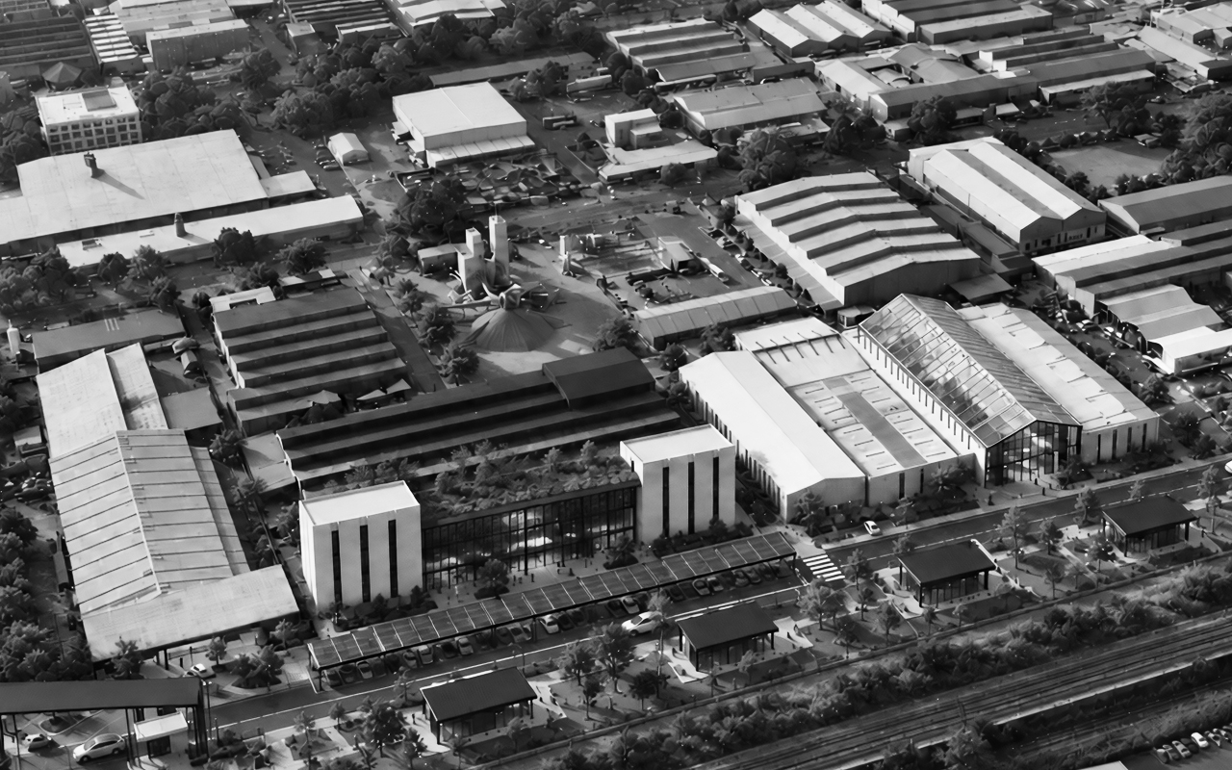
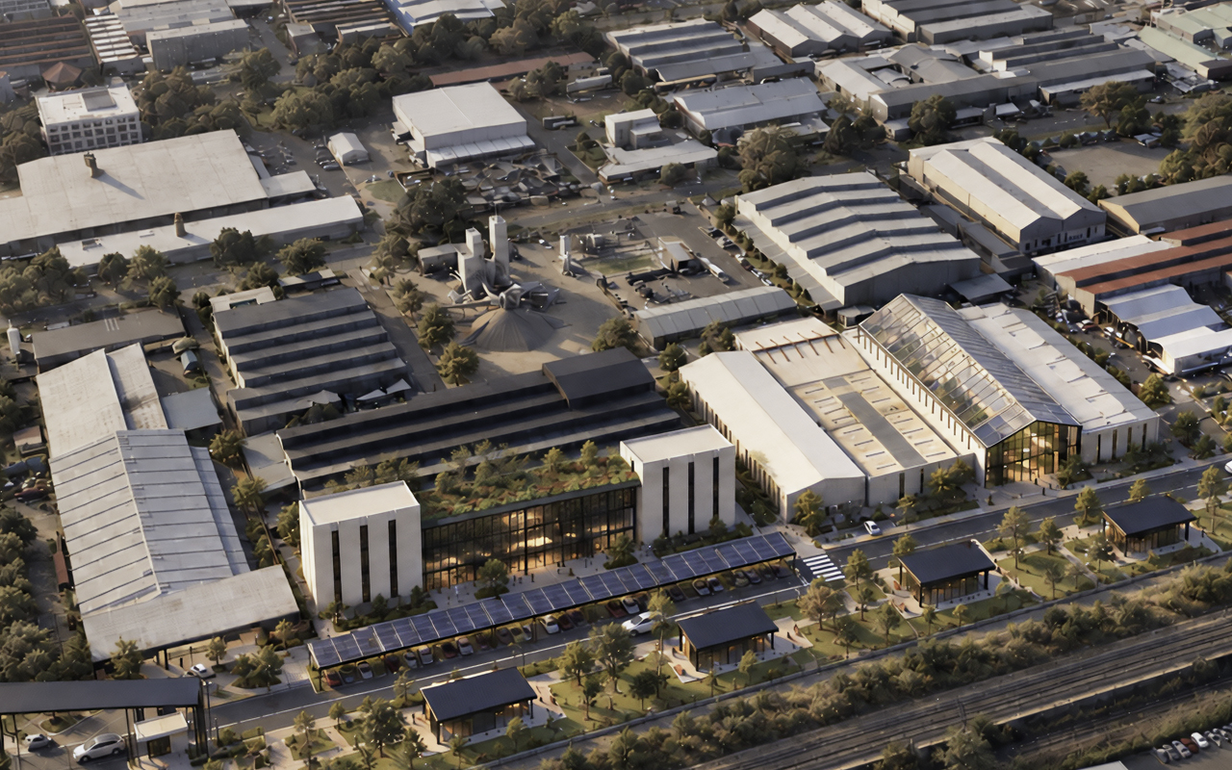
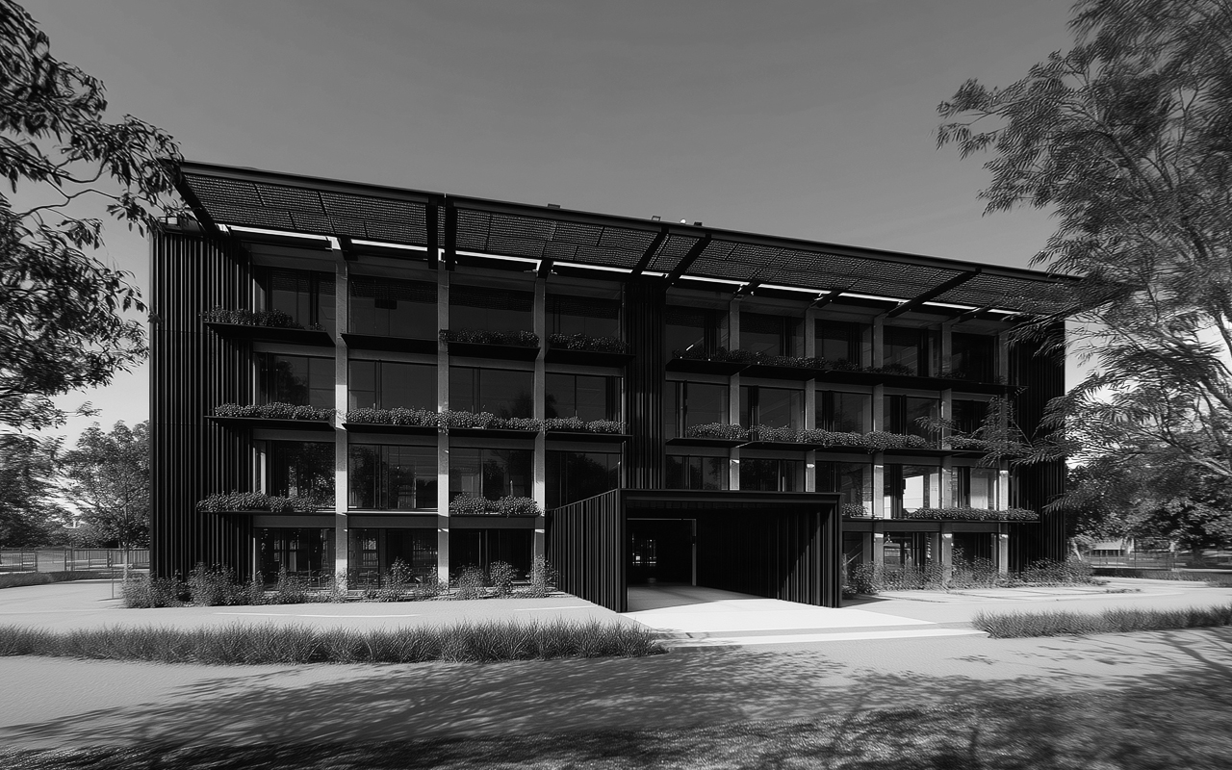
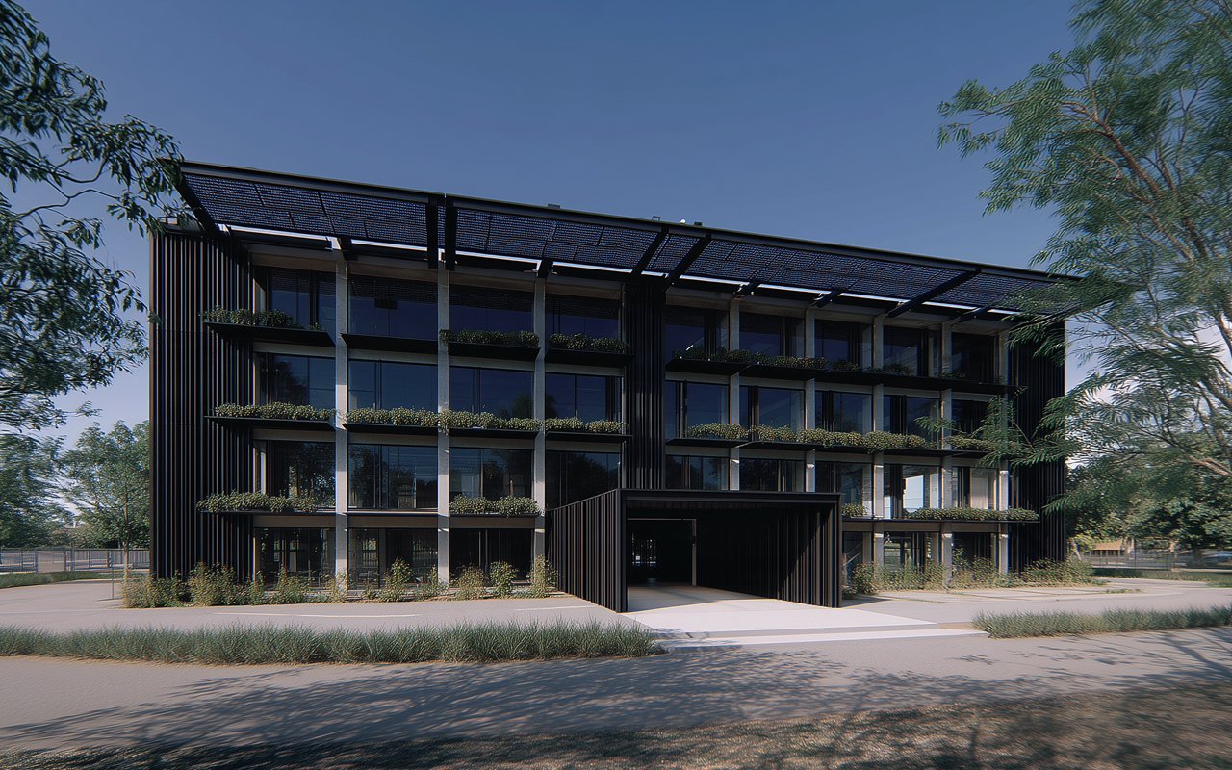
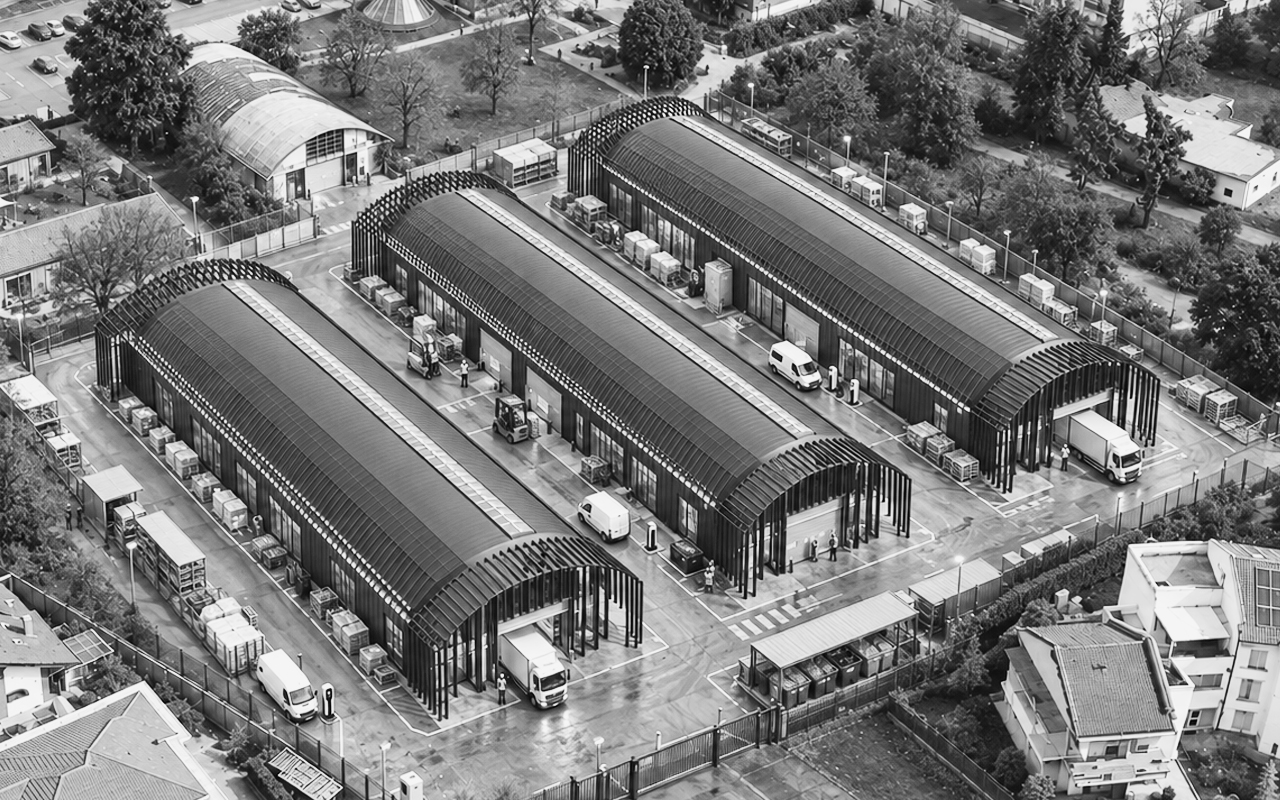
A former military barracks next to the railway station becomes IDT's "bridge of technology". IDT is a Turin-based benefit corporation working in open-source industrial automation and IIoT. The historic hangar houses production and R&D inside a black steel exoskeleton, facing a Green Open Lab where autonomous robots and city services are tested. The Fab Lab opens to makers, startups and citizens: IDT provides tutoring, coworking and support to industrialise new ideas. Intergenerational social housing brings together elderly residents, university students and a nursery, alongside a Tech B&B for guests and partners. The programme plans a €6 million investment in three phases.

LDA DESIGN CENTER, FH NINO BIXIO

Nichelino (Turin) · 2025 · 2,165 m² · Concept

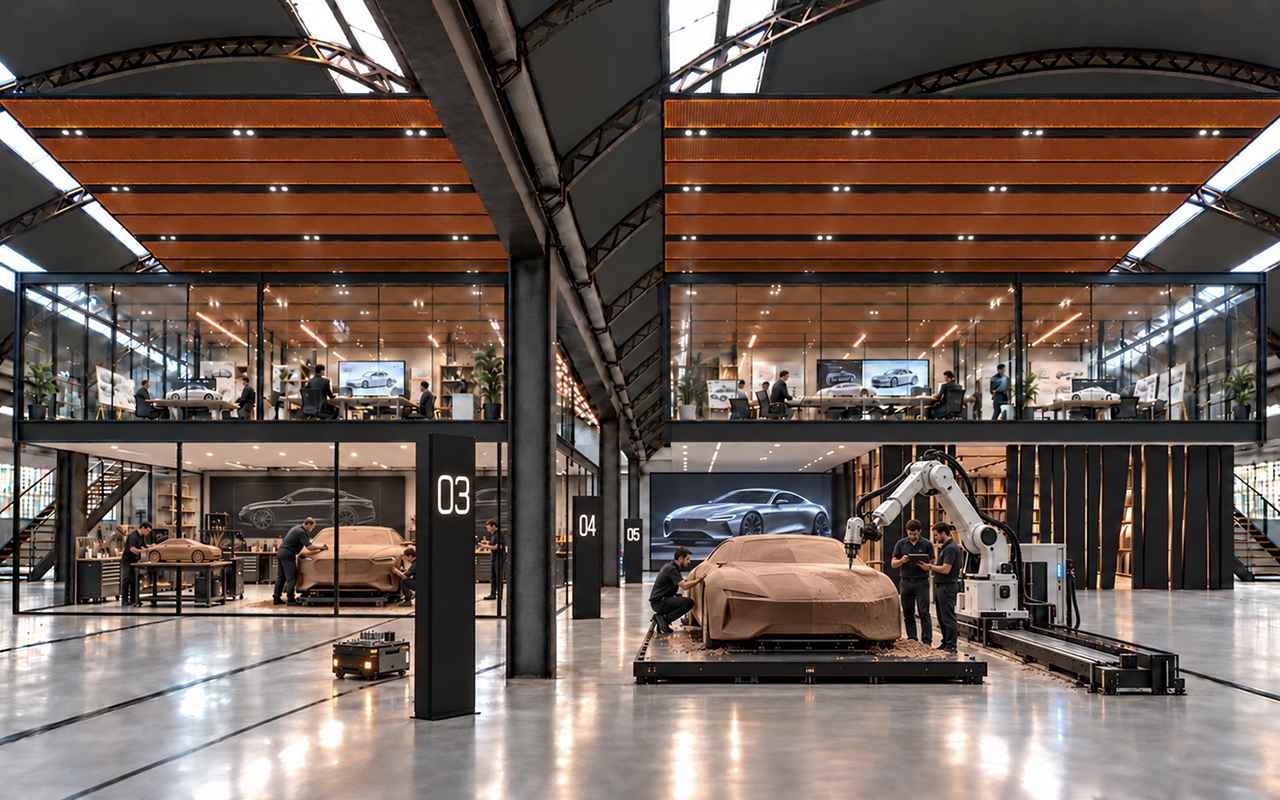
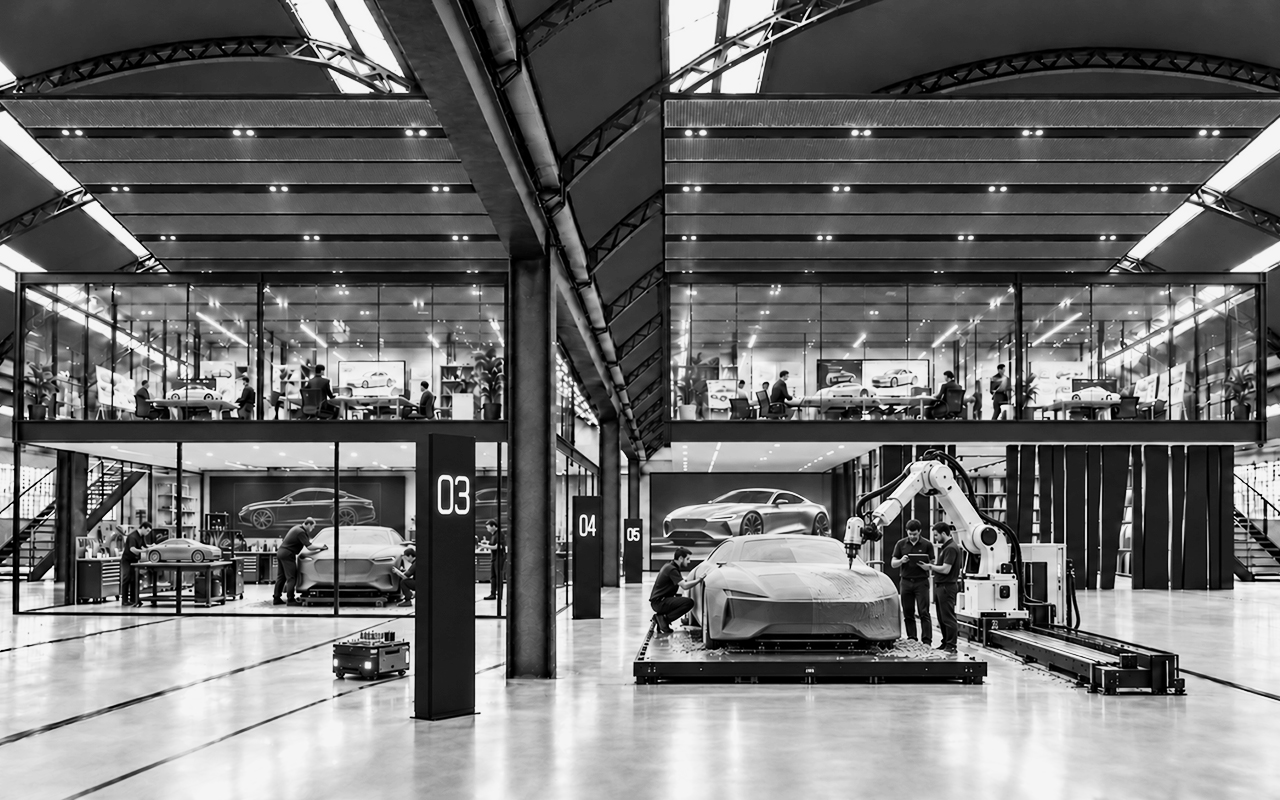
LDA Design brings its creative process into a hangar of the SILA Factory Hotel, in the Turin district where car design was born. On the ground floor (1,515 m²) the prototyping workshop turns ideas into full-scale models. A steel-and-glass mezzanine (650 m²) houses the design center, suspended above the material library and the showroom. The space follows the seven-step “LDA journey”, from the melting pot of ideas to the phygital reveal of the product. Around it are the Factory Hotel’s shared services: social plaza, aeroponics, gym and guest house.

WHY

A structured path to transformation.

Five integrated phases structure the process from strategy to execution.

UNDERSTAND

Reading the ground before designing the system.

We scout, evaluate and negotiate the ground itself — reading real estate, site conditions and constraints before any strategic model is designed.

DEFINE

Model, compliance and capital, aligned.

Spatial strategy, regulatory pathway and funding logic converge — masterplan, certifications and public incentives, into a single bankable framework.

DESIGN

Engineering, interiors and digital, as one.

Structural engineering, branded interiors and the digital layer designed as one system — never three separate disciplines negotiating with each other.

ACTIVATE

Delivery, disciplined to the last supplier.

Procurement strategy, supplier coordination and cost control keep delivery on budget and on time — turning a masterplan into a built asset.

EVOLVE

The hub, run like a living condominium.

Once live, the hub runs as a condominium: reception, promotion, space activation, showrooming, hospitality, tenants and retail, lab access, full facility management — monitored and scaled over time.

Different projects.
Same system.

Every project is a different expression of the same industrial logic: integration, activation, scalability and value creation.
7+
Active project in development
30+
Partners & collaborations
11
Integrated disciplines
1
Integrated vision

START FROM A REAL NEED

NO PREDEFINED SOLUTIONS. WE START FROM YOUR OPERATIONAL CONTEXT, YOUR ASSETS AND YOUR AMBITIONS

Start a strategic conversation